Der Produkttext wird auf Englisch angezeigt, da kein Quelltext in dieser Sprache verfügbar ist.

Home Architect - Design your floor plans in 3D

Der aktuelle Rabatt ist gering. In saisonalen Angeboten war es schon günstiger.
Warum dieses Urteil
Angebote
Preise offizieller Shops und gekennzeichnete Keyshop-Vergleiche
Problem melden
Preisverlauf
Akzeptierter Preisverlauf und erfasste Tiefpreise
Editionen
Eindeutig gruppierte Editionen mit dem jeweils günstigsten erfassten Angebot
- Home Architect - Design your floor plans in 3D Diese EditiontoolEnthält
-
 Home Architect - Design your floor plans in 3D
Ab 12,49 € -75% bei steam -
- EditionEnthält
- Home Architect - Design your floor plans in 3D
Kein Angebot erfasst -
Kaufoptionen
- Home Architect - Design your floor plans in 3D Kein Angebot erfasst
Über dieses Spiel
Das Spiel in den Worten des Entwicklerteams
Home Architect – Design your floor plans in 3D is a professional software program for house modeling in 2D and 3D. Create and customize the architecture of your dream house down to the very last detail with this complete tool!
Exclusive to the PREMIUM EDITION
- Your 3D objects imported and converted: in .skp (up to SketchUp 2016), .dae, .fbx, .3ds, .vrml and .obj formats, import from 3D Warehouse
- …Or create your own objects directly in 3D
- Complete your 2D floor plans in full detail: add lines, polygons, circles, arches… And your own 2D symbols
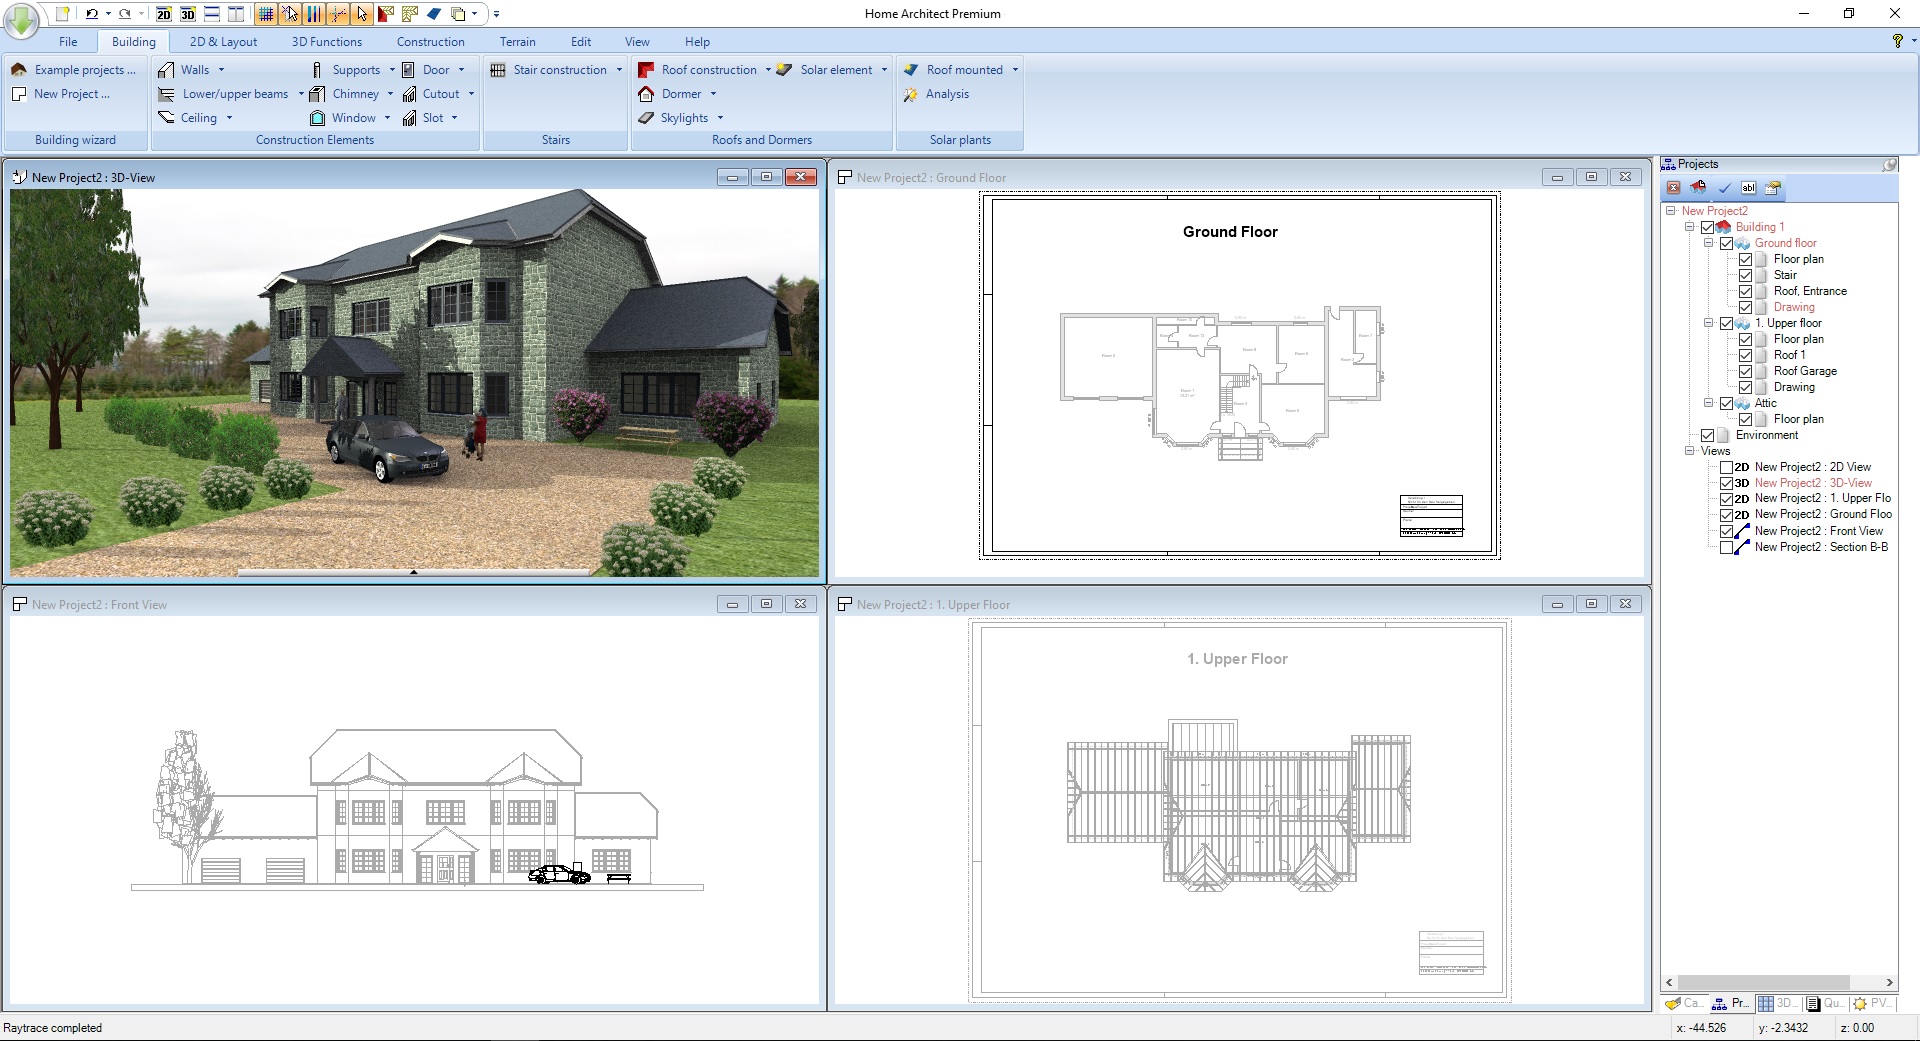
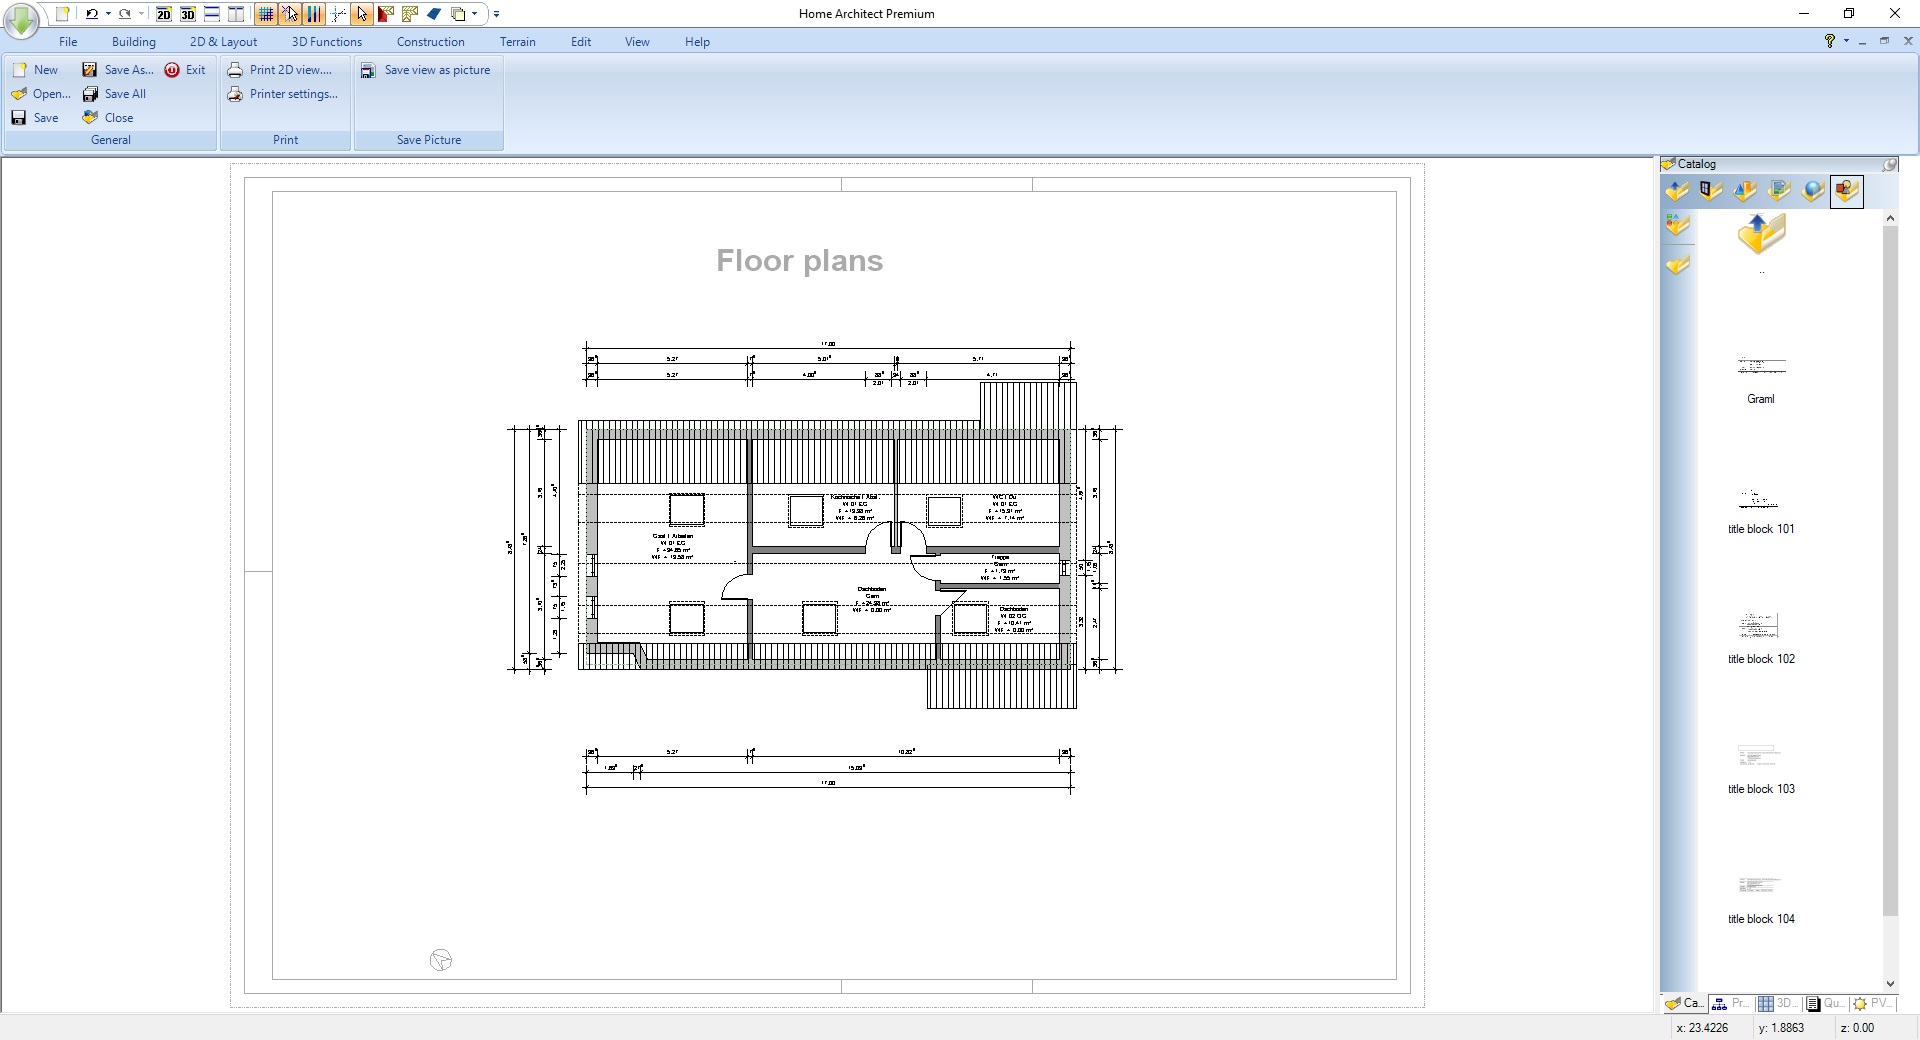
- 2D plan layout, multiple views on one plan
- Extended wall claddings: metal sheet, 3D embossed design…
- Extended roof features: roof extensions, openings, patios, cladding, purlin roofs, hall construction…
- Create your own light sources
- Scan your plans and import them to recreate your projects more easily and accurately
- Technical network plans creation with 2D symbols and 3D objects
About the Software
Build and visit your dream house in a few clicks!Home Architect – Design your floor plans in 3D is a professional program for house modeling in 2D and 3D. This complete tool will enable you to create and customize the architecture of your dream house down to the very last detail.
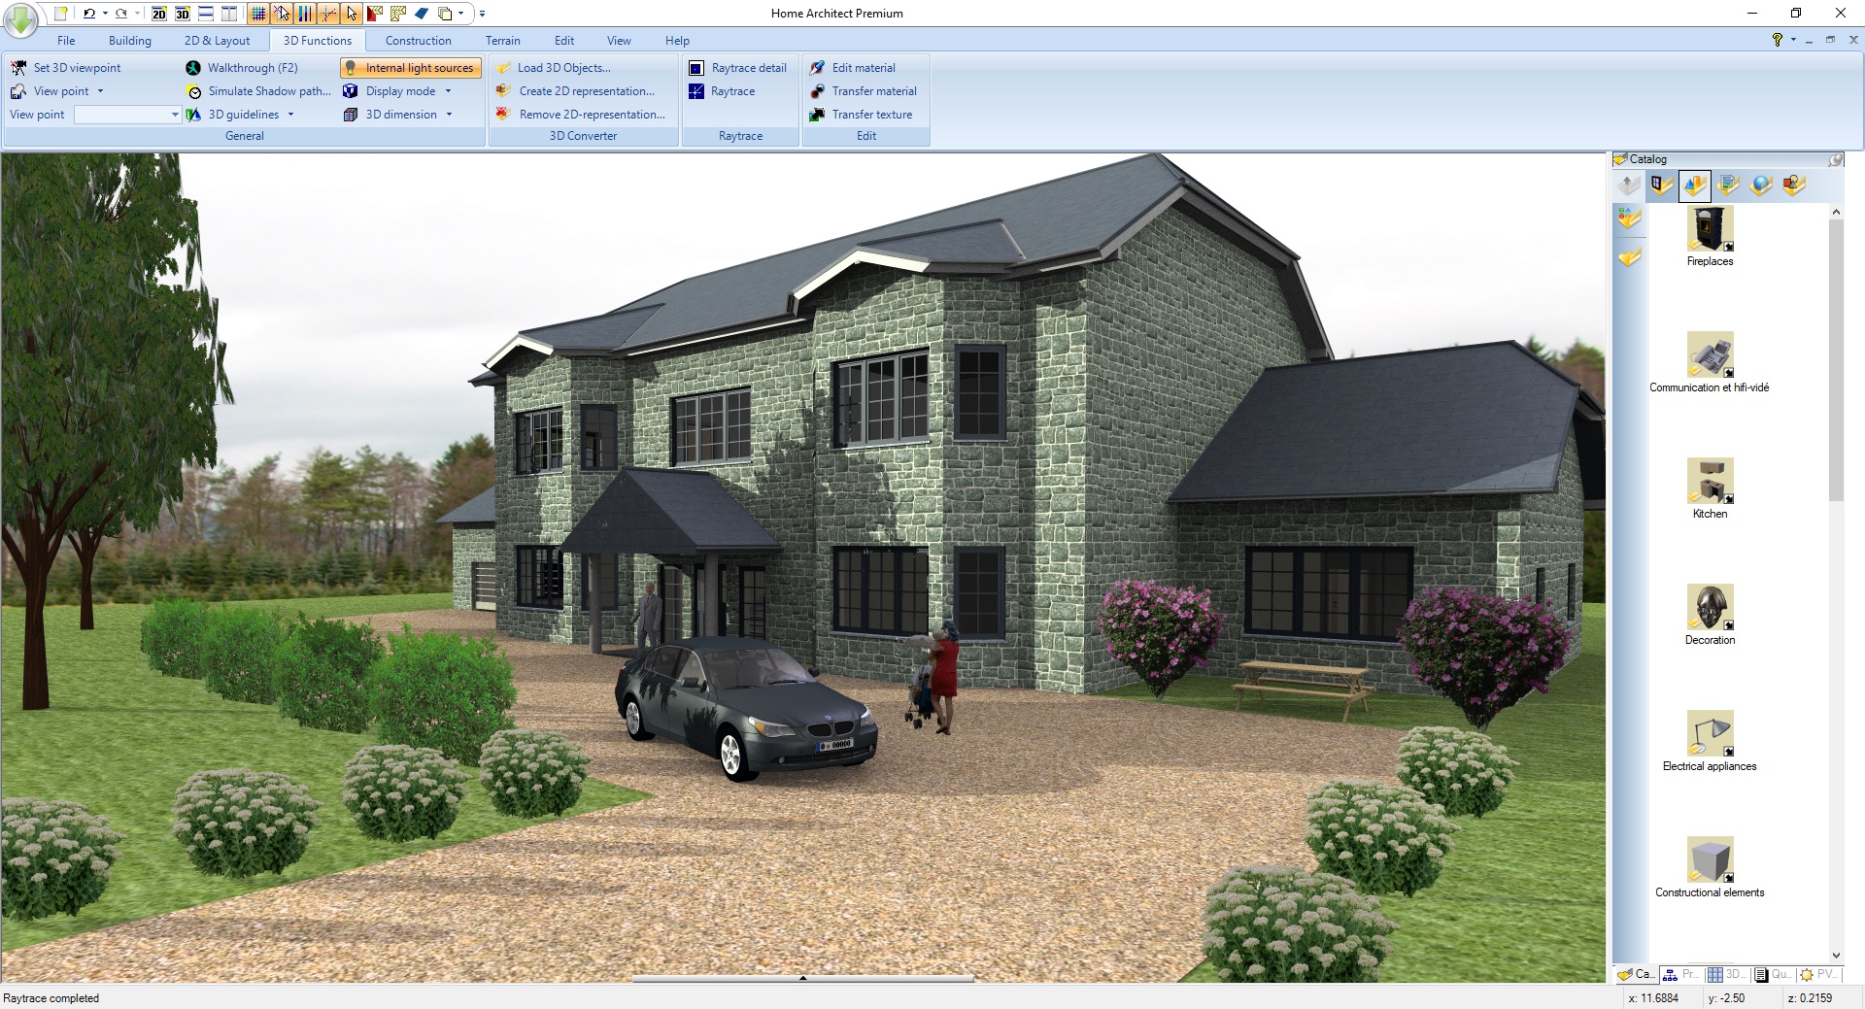
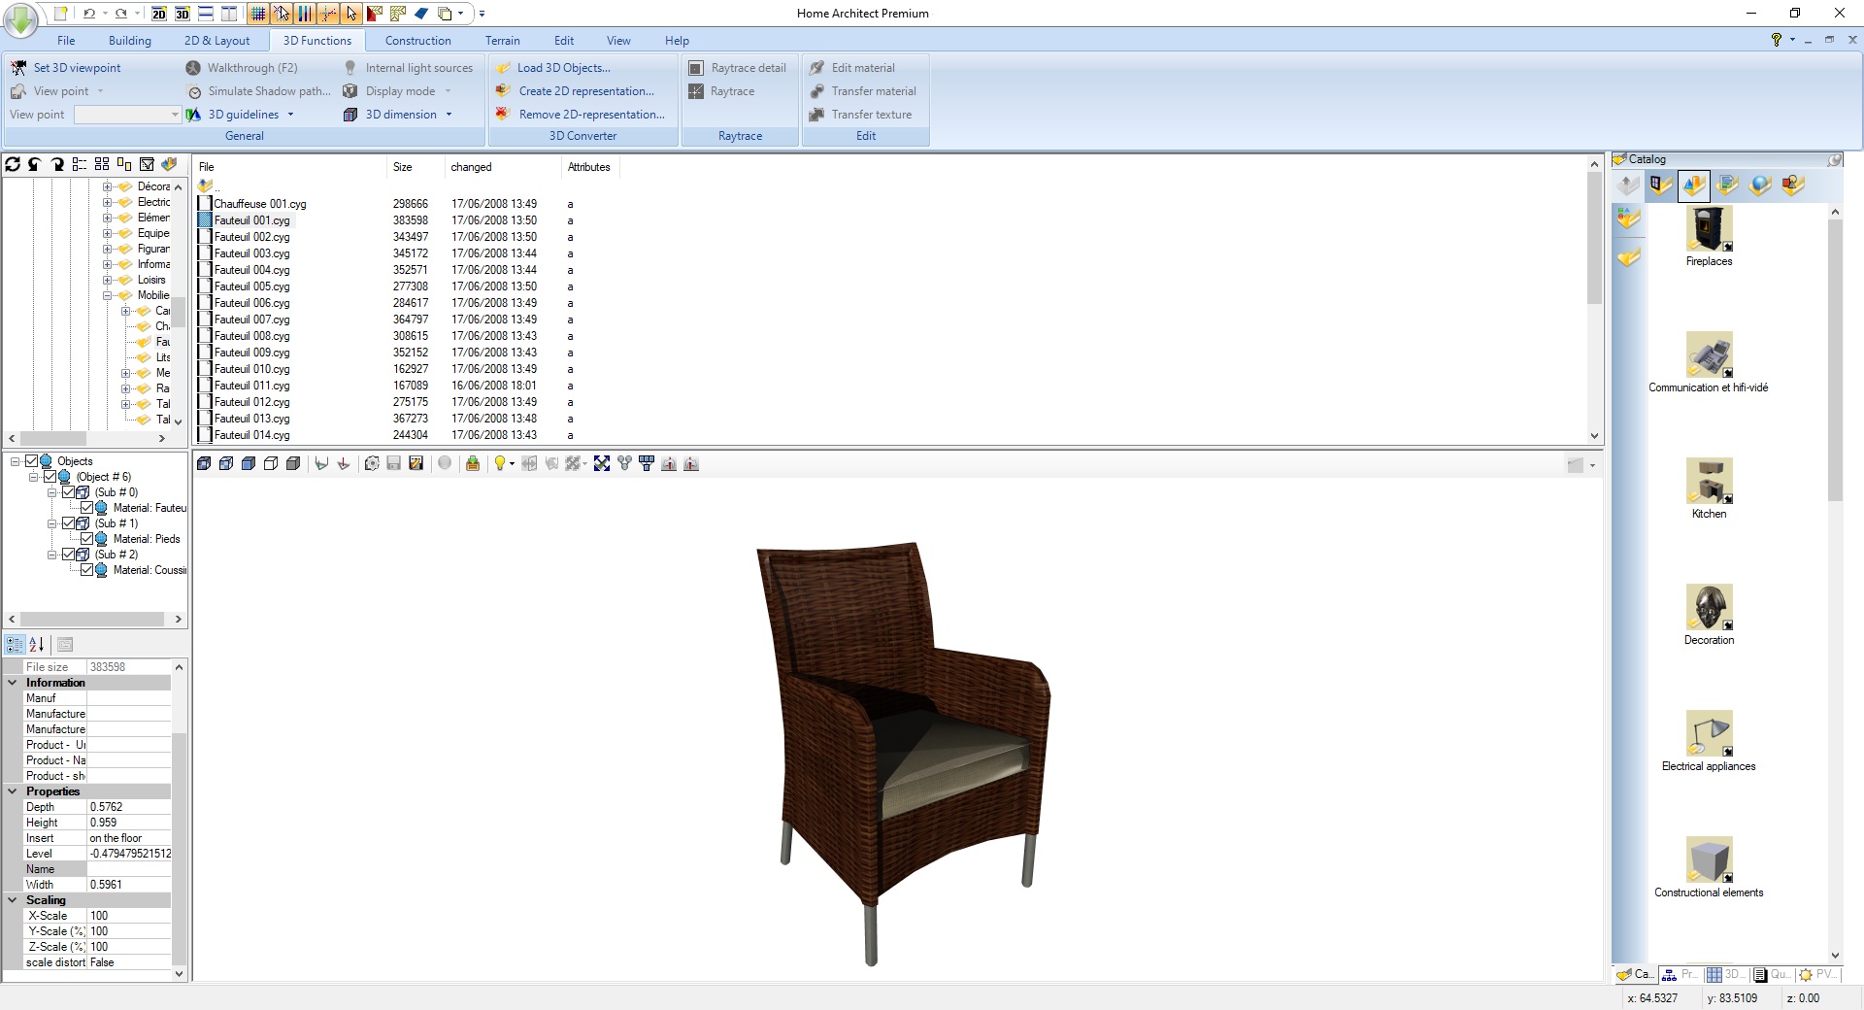
The 3D Model engine guarantees a realistic 3D rendering from lighting management according to your location and time, to blueprint import and the ability to simultaneously edit your projects in 2D and 3D!
2D/3D FLOOR PLAN
- Simultaneous 2D and 3D editing
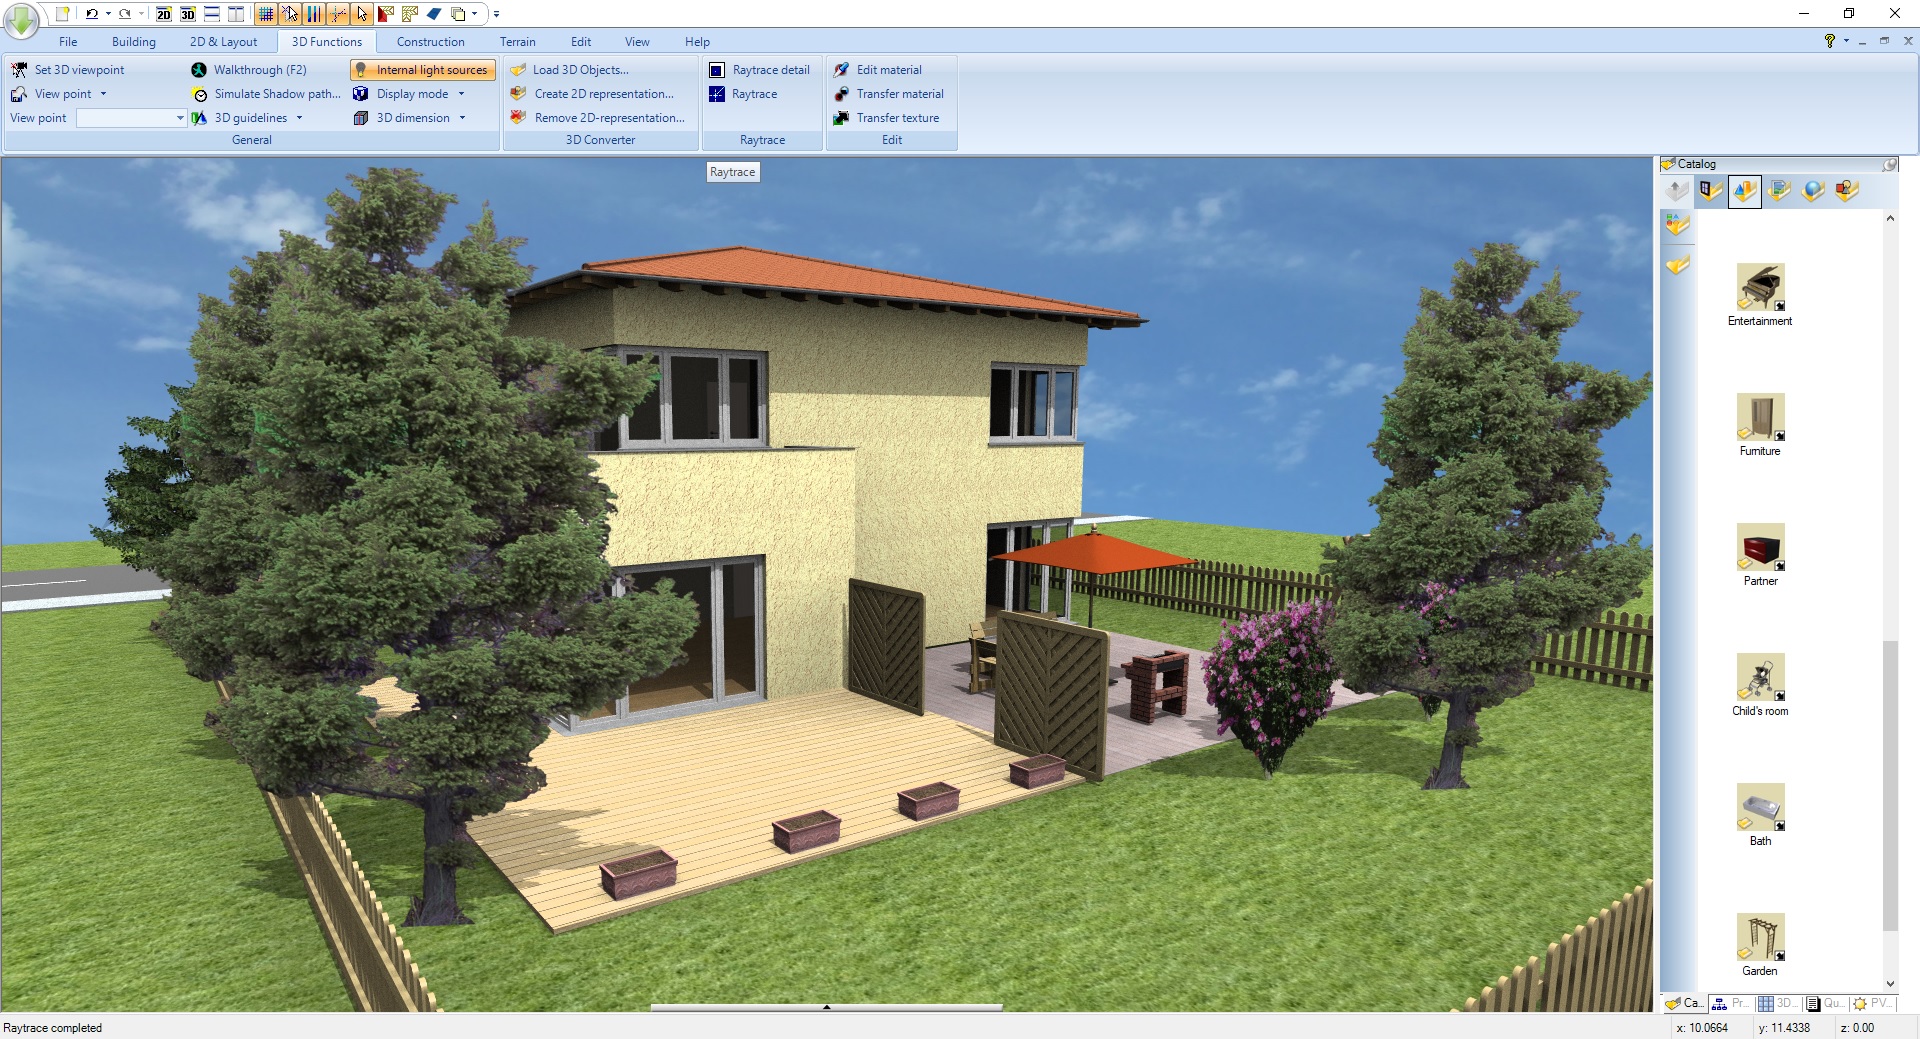
- Advanced 3D rendering with lighting management according to your time and location
- Orientation according to cardinal points for sunshine
- Raytracing realistic 3D rendering with lighting management
BUILDINGS AND ROOFS
- Dozens of existing projects to get inspired
- Wall customization according to their type and material
- Create unlimited floors and buildings: from basement to attic!
- Complex and customizable roofs
- Skylight windows, dormers, fireplaces, solar panels…
HOUSE ARRANGEMENT
- Thousands of items and furniture
- Customize hundreds of existing textures or import your own!
- Outdoor: patios, conservatories, swimming pools, gazebos, garages, benches, barbecues…
- Realistic panorama : add your own background pictures for a more authentic rendering
PROFESSIONAL TOOLS
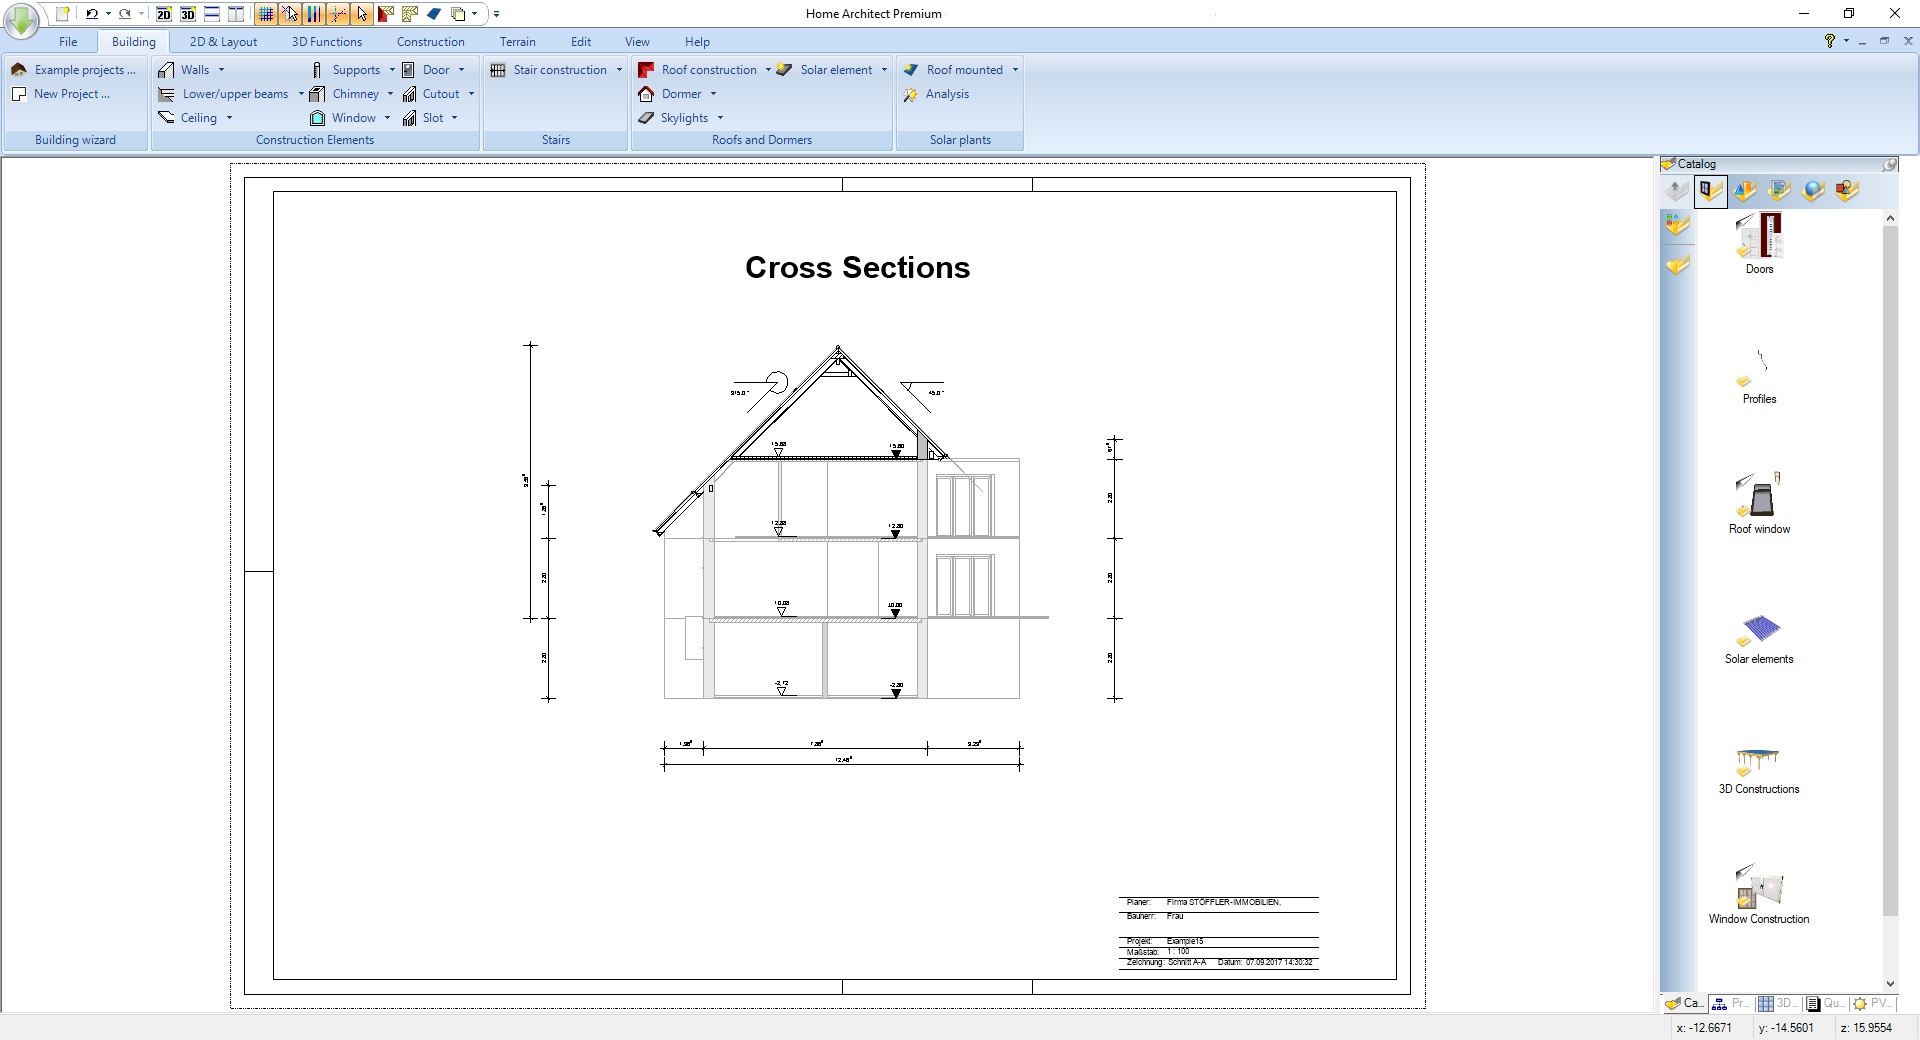
- 2D layout with customizable cross section plans for building permits
- Surface editor: creation of earthenware, tile, baseboard, border strip surfaces…
- Customizable staircase with railing and stairwell options
- Land and terrain editor: creation of pathway, stream, plateau, mound and ditch, height points...
- Bill of quantities detailed for every room and material
- 2D plans and 3D images export in .jpg, .png, .bmp and .gif formats
TUTORIALS
- Illustrated guide with a glossary
- Step by step video tutorials to create your first project in one hour flat!
ALSO AVAILABLE IN ULTIMATE EDITION:
With the Ultimate Edition, you will have access to many exclusive features:
- 2D import and export in 2D-DXF and 2D-DWG formats
- Joinery creation and customization tool
- New features for the bill of quantities (Living space calculation; PDF, RTF & Excel export...)
- Customizable 2D and 3D views
- Additional roofs options (Merge; solar plants...)
- More stairs options (Handrail, baluster...)
- Alternative Snap Tool
- Library exclusive to the Ultimate Edition (5000 objects; 25000 textures)
- Many more features (Improved apartment management, shortcuts...)
➡ Visit the Store Page of Home Architect - Ultimate Edition
Medien
Trailer und Screenshots von der Shop-Seite

Spiele wie Home Architect - Design your floor plans in 3D
Gemeinsame Tags, nicht dieselbe Reihe.







Home Architect - Design your floor plans in 3D: Preisverlauf und aktuelle Angebote
Home Architect - Design your floor plans in 3D für PC gibt es aktuell ab 12,49 € bei autorisierten Shops. Niedrigster Preis seit 18. Juni 2026: 12,49 €. Das sind 75% unter dem Listenpreis von 49,99 €.
Home Architect - Design your floor plans in 3D-Editionen vergleichen
Home Architect - Design your floor plans in 3D gibt es in 2 Editionen: Home Architect - Design your floor plans in 3D, Home Architect - Design your floor plans in 3D. Die Editionsliste zeigt, was jede enthält.
Bewertungen, Spielzeit und Altersfreigabe von Home Architect - Design your floor plans in 3D
13 Personen haben Home Architect - Design your floor plans in 3D bewertet. 15% sind positiv. Steam nennt das Negative.
Häufige Fragen
Beantwortet aus den eigenen Daten dieses Spiels. Wo ich nichts habe, sage ich nichts.
Wie schlägt sich der aktuelle Preis von Home Architect - Design your floor plans in 3D?
Wie unterscheiden sich die Editionen von Home Architect - Design your floor plans in 3D?
Welche Shops führen Home Architect - Design your floor plans in 3D?
Home Architect - Design your floor plans in 3D günstig kaufen: wo ist es am günstigsten?
Lohnt sich Home Architect - Design your floor plans in 3D?