Le texte du produit est affiché en anglais parce que le texte source n’est pas disponible dans cette langue.

Home Architect - Design your floor plans in 3D

La remise actuelle est modeste. Les promotions saisonnières l’ont déjà rendu moins cher.
Pourquoi ce verdict
Offres
Prix des boutiques officielles et comparaisons de keyshops signalées
Signaler un problème
Historique des prix
Historique des prix acceptés et prix enregistrés les plus bas
Éditions
Éditions regroupées explicitement, avec l’offre suivie la moins chère pour chacune
- Home Architect - Design your floor plans in 3D Cette éditiontoolContient
-
 Home Architect - Design your floor plans in 3D
Steam 12,49 € -75% Prix actuel le plus bas -
- ÉditionContient
- Home Architect - Design your floor plans in 3D
Aucune offre suivie -
Options d’achat
- Home Architect - Design your floor plans in 3D Aucune offre suivie
À propos de ce jeu
Le jeu, présenté avec les mots de ses créateurs
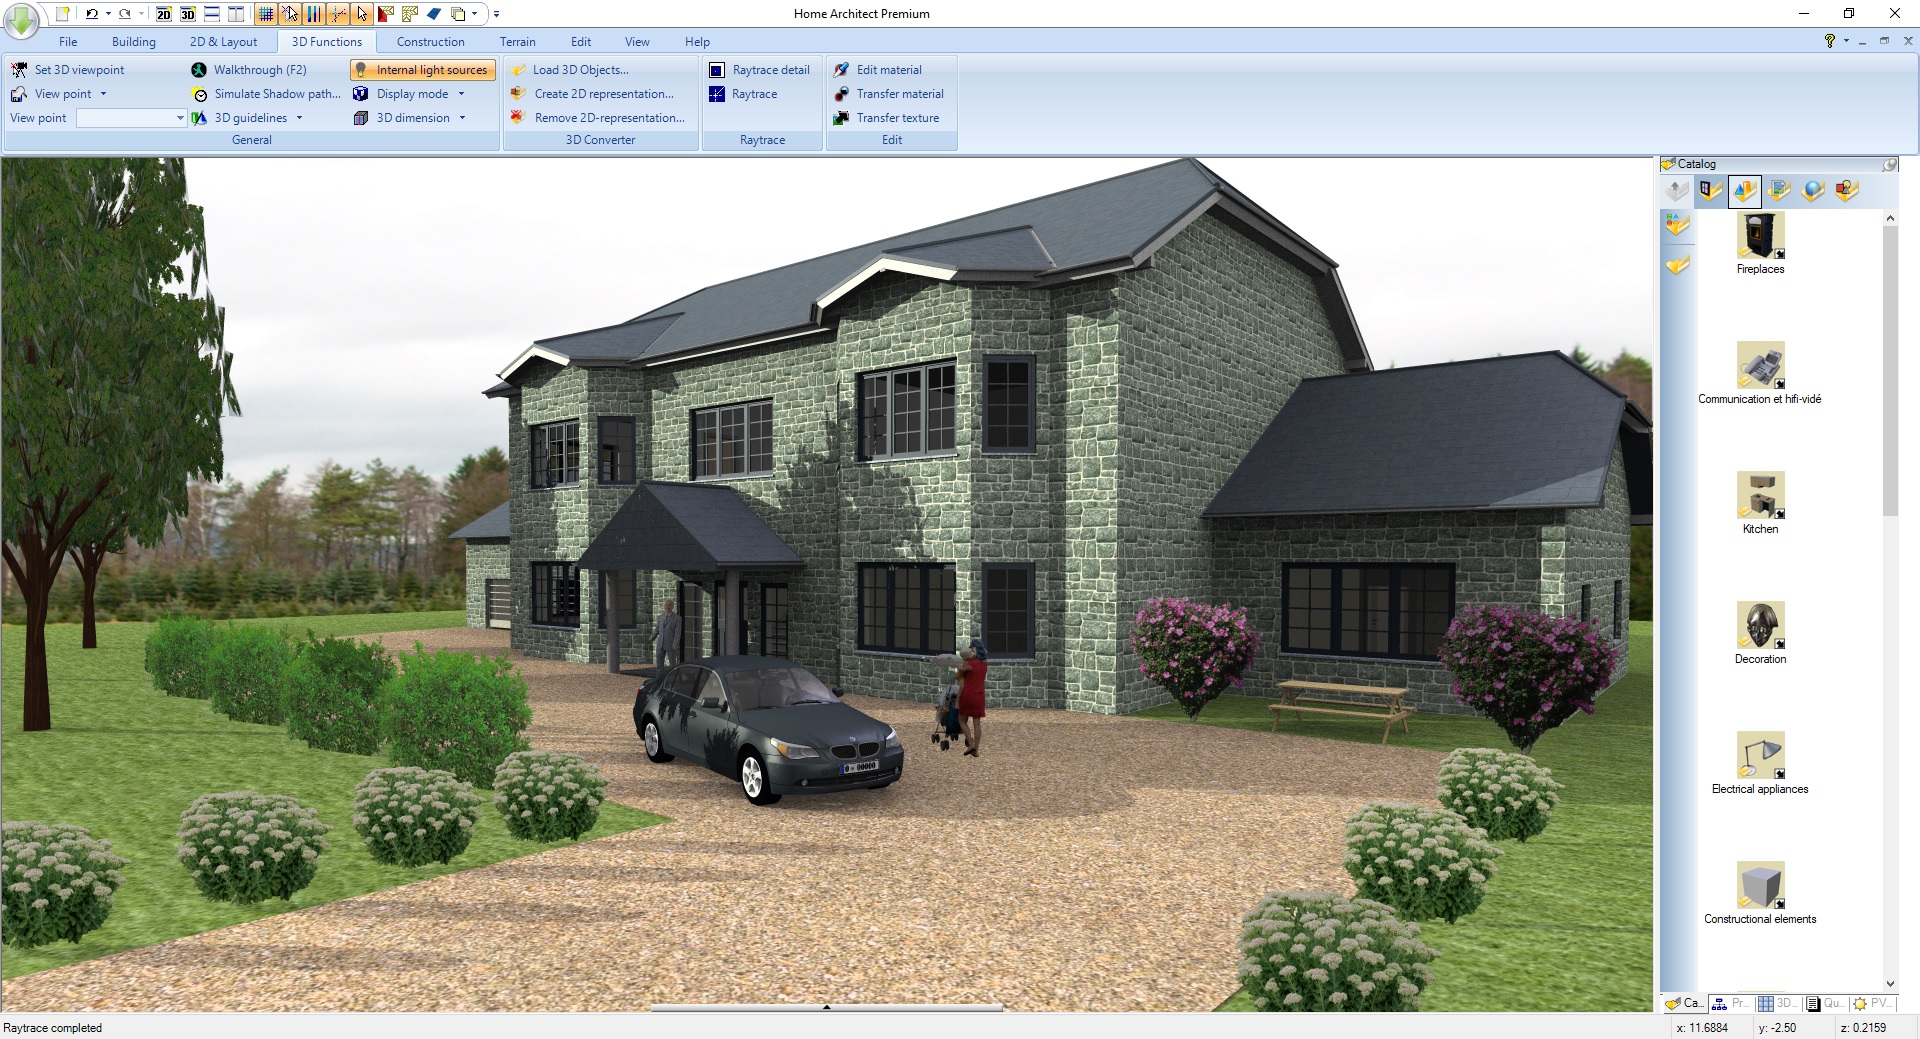
Home Architect – Design your floor plans in 3D is a professional software program for house modeling in 2D and 3D. Create and customize the architecture of your dream house down to the very last detail with this complete tool!
Exclusive to the PREMIUM EDITION
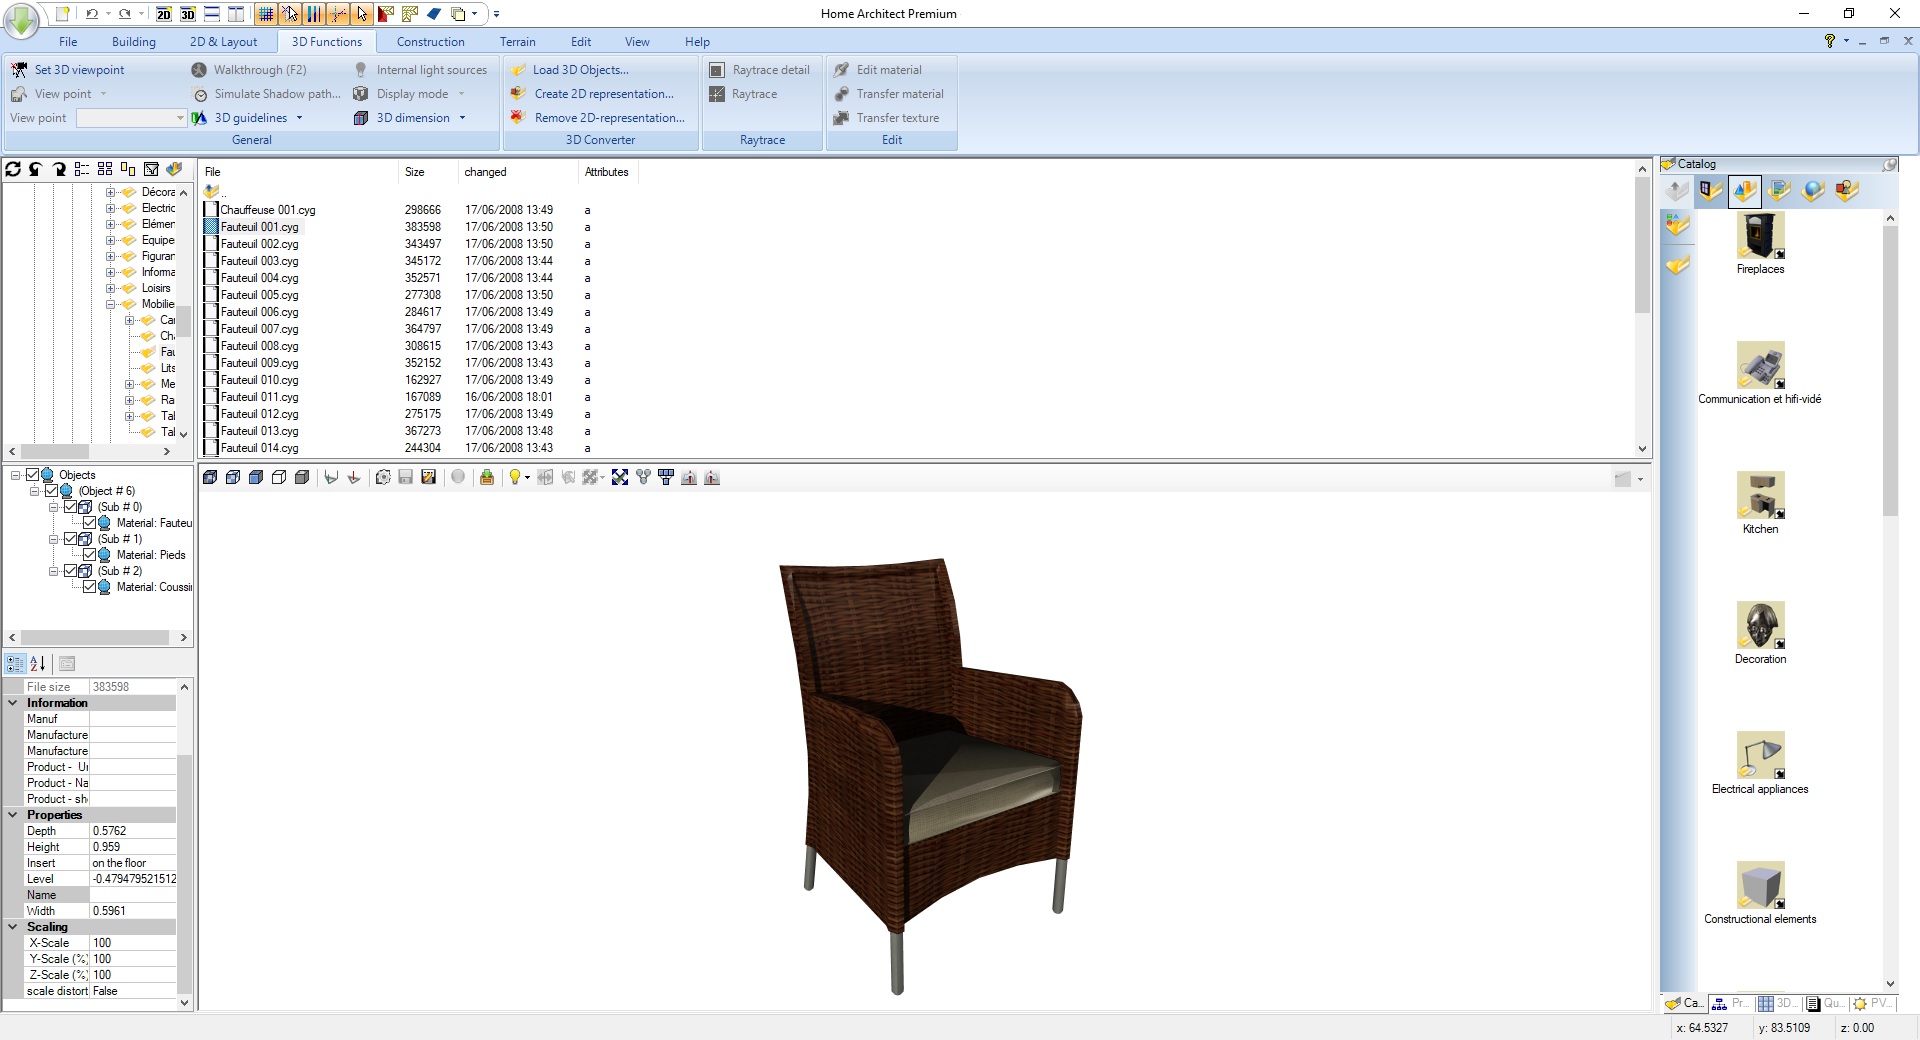
- Your 3D objects imported and converted: in .skp (up to SketchUp 2016), .dae, .fbx, .3ds, .vrml and .obj formats, import from 3D Warehouse
- …Or create your own objects directly in 3D
- Complete your 2D floor plans in full detail: add lines, polygons, circles, arches… And your own 2D symbols
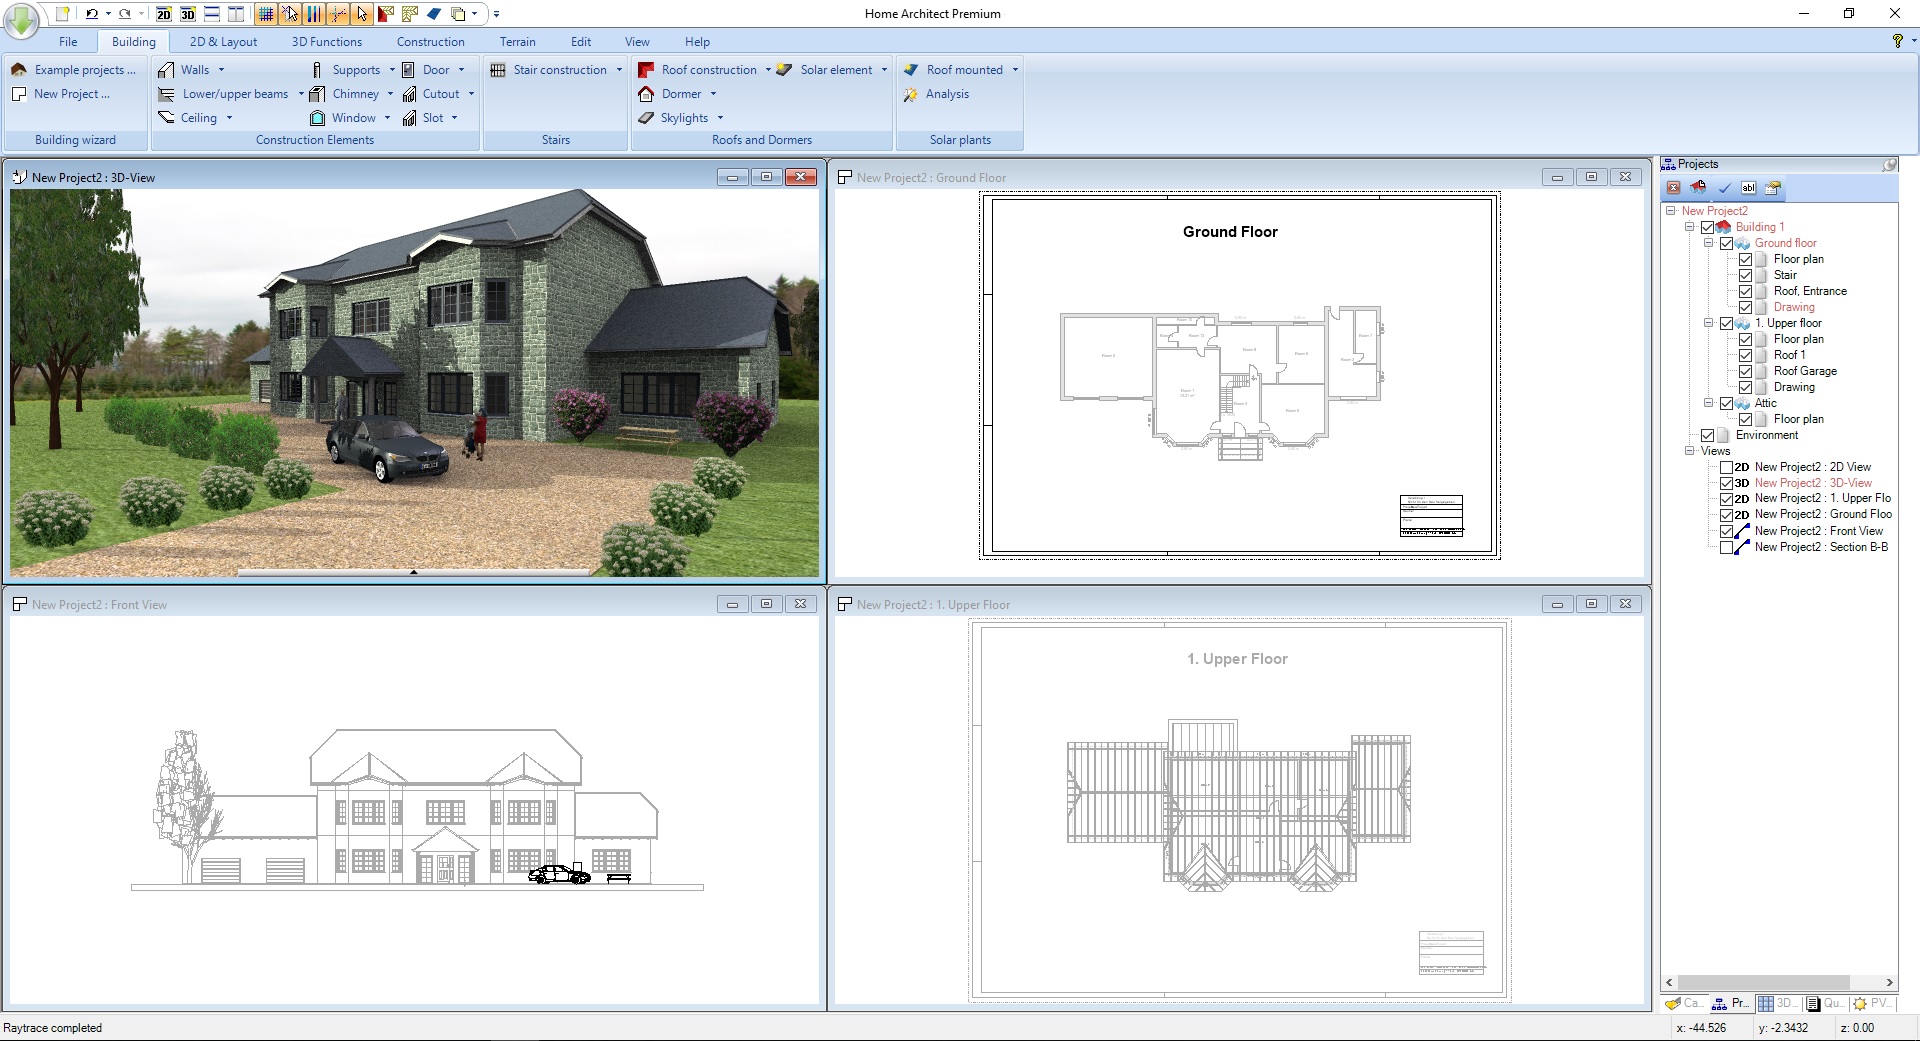
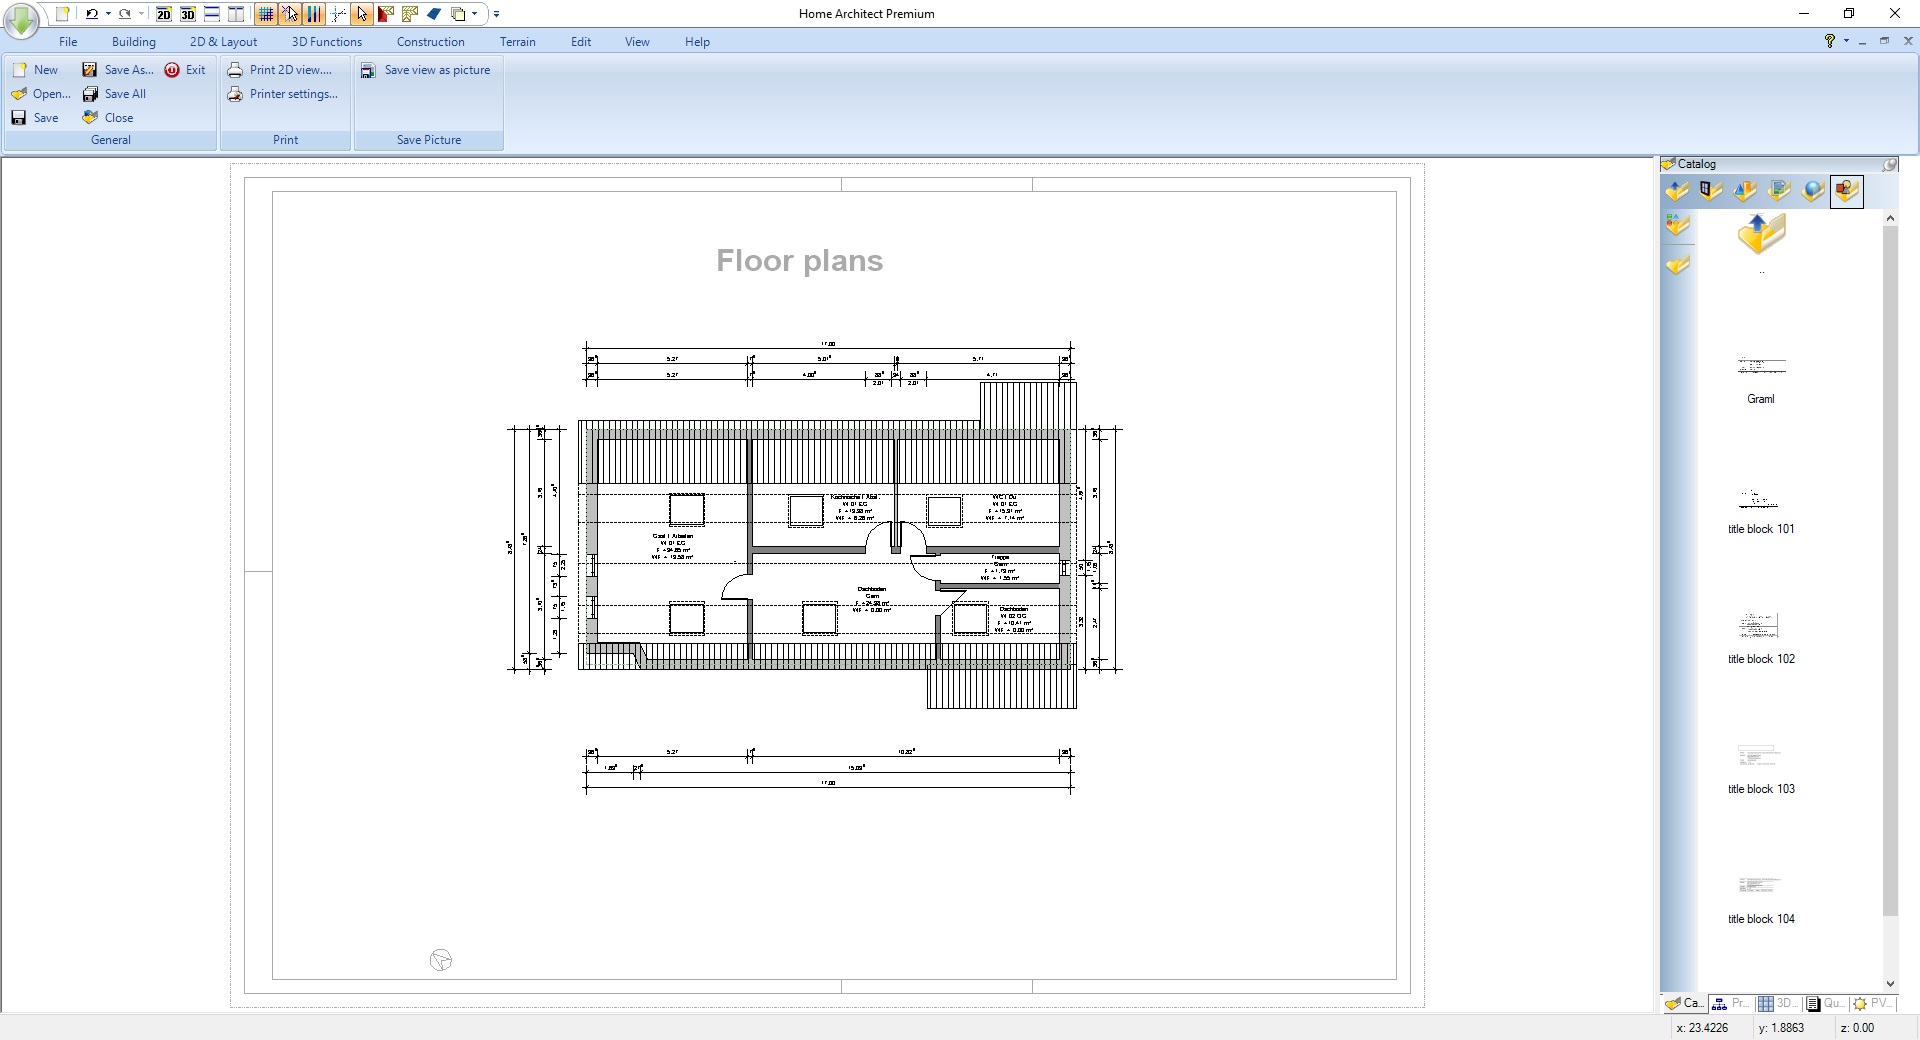
- 2D plan layout, multiple views on one plan
- Extended wall claddings: metal sheet, 3D embossed design…
- Extended roof features: roof extensions, openings, patios, cladding, purlin roofs, hall construction…
- Create your own light sources
- Scan your plans and import them to recreate your projects more easily and accurately
- Technical network plans creation with 2D symbols and 3D objects
About the Software
Build and visit your dream house in a few clicks!Home Architect – Design your floor plans in 3D is a professional program for house modeling in 2D and 3D. This complete tool will enable you to create and customize the architecture of your dream house down to the very last detail.
The 3D Model engine guarantees a realistic 3D rendering from lighting management according to your location and time, to blueprint import and the ability to simultaneously edit your projects in 2D and 3D!
2D/3D FLOOR PLAN
- Simultaneous 2D and 3D editing
- Advanced 3D rendering with lighting management according to your time and location
- Orientation according to cardinal points for sunshine
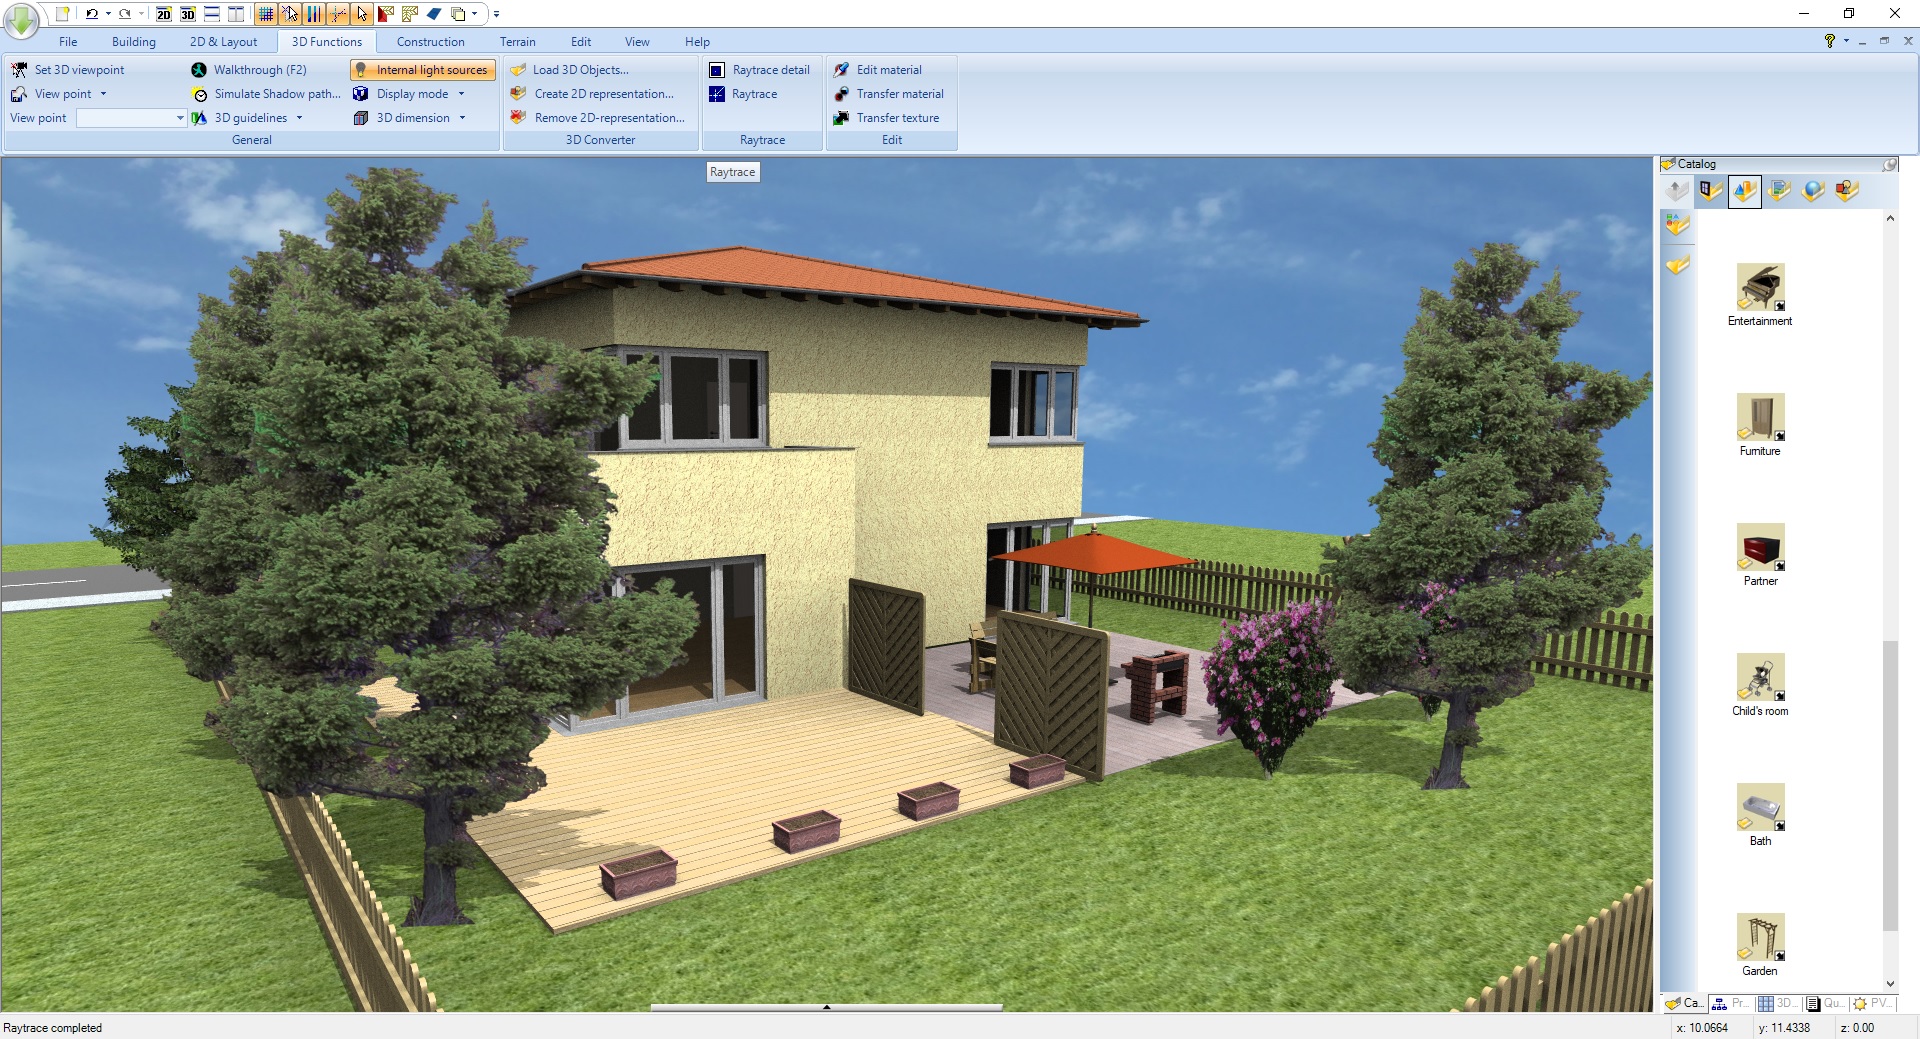
- Raytracing realistic 3D rendering with lighting management
BUILDINGS AND ROOFS
- Dozens of existing projects to get inspired
- Wall customization according to their type and material
- Create unlimited floors and buildings: from basement to attic!
- Complex and customizable roofs
- Skylight windows, dormers, fireplaces, solar panels…
HOUSE ARRANGEMENT
- Thousands of items and furniture
- Customize hundreds of existing textures or import your own!
- Outdoor: patios, conservatories, swimming pools, gazebos, garages, benches, barbecues…
- Realistic panorama : add your own background pictures for a more authentic rendering
PROFESSIONAL TOOLS
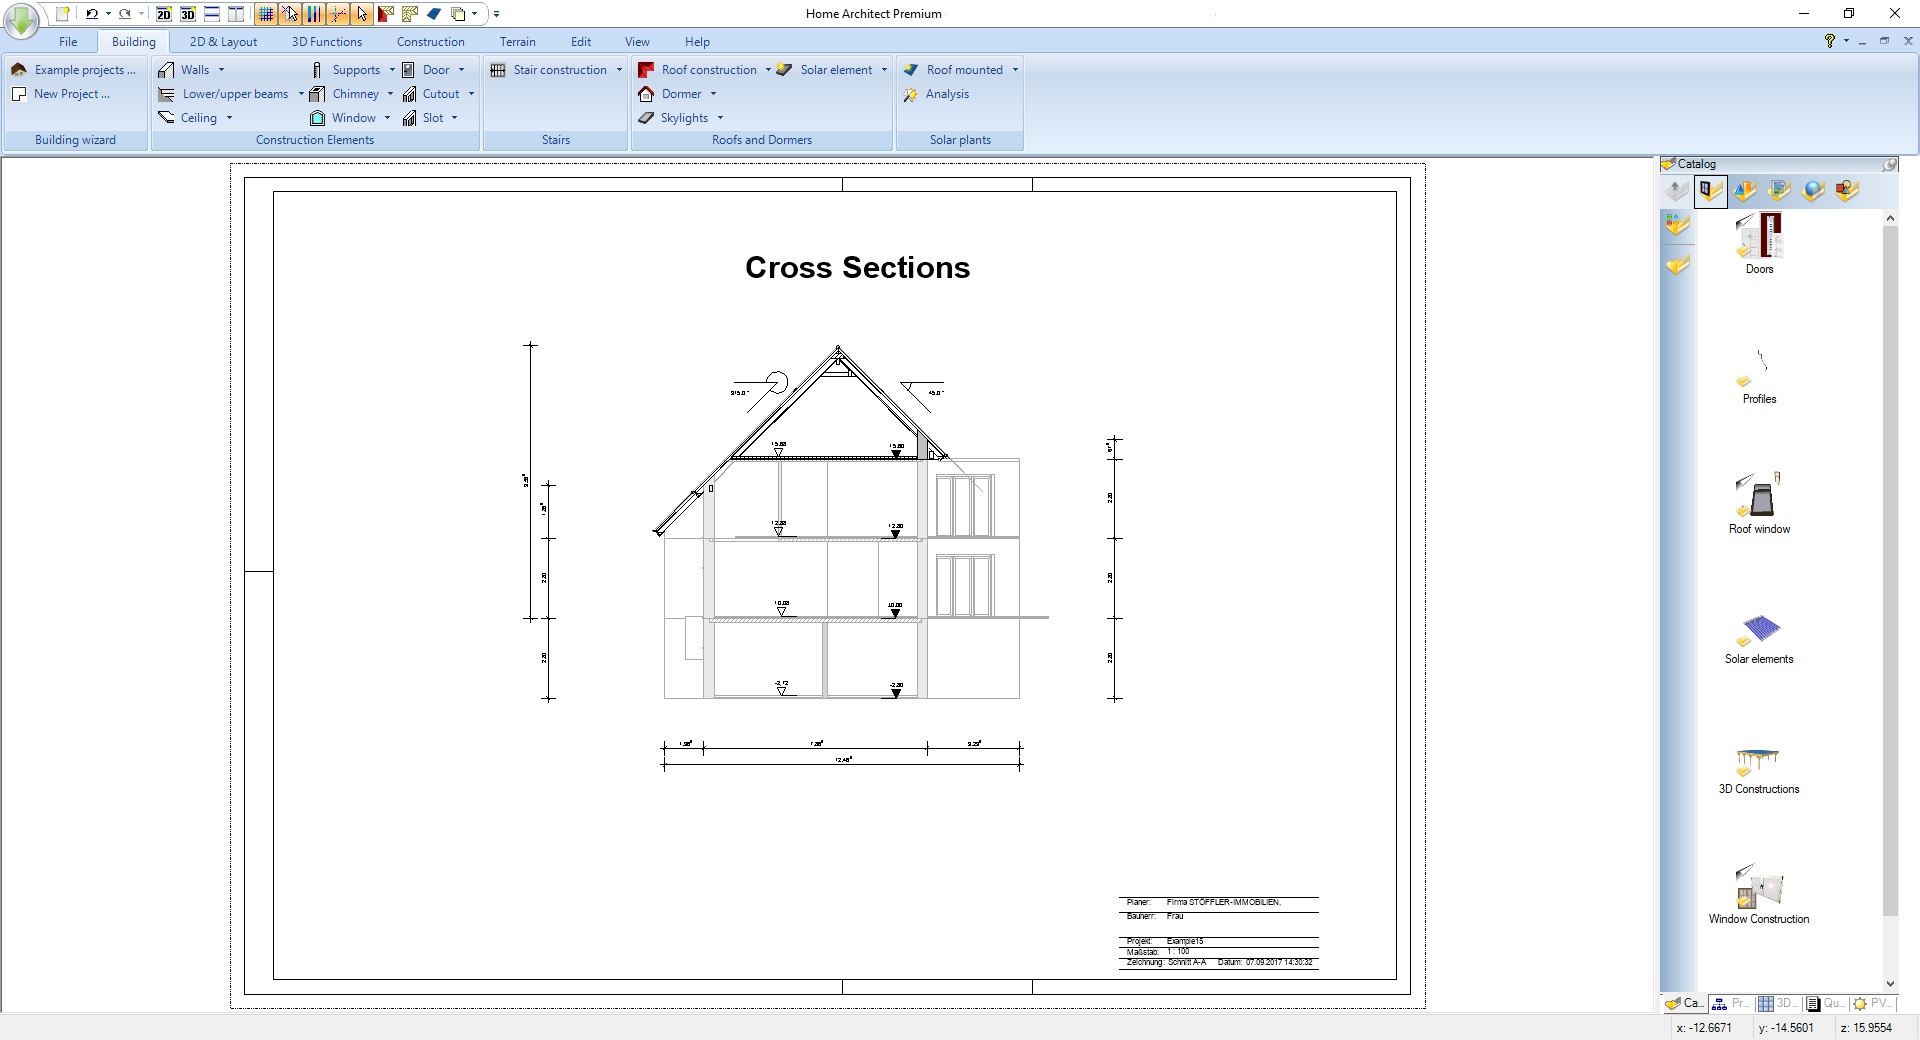
- 2D layout with customizable cross section plans for building permits
- Surface editor: creation of earthenware, tile, baseboard, border strip surfaces…
- Customizable staircase with railing and stairwell options
- Land and terrain editor: creation of pathway, stream, plateau, mound and ditch, height points...
- Bill of quantities detailed for every room and material
- 2D plans and 3D images export in .jpg, .png, .bmp and .gif formats
TUTORIALS
- Illustrated guide with a glossary
- Step by step video tutorials to create your first project in one hour flat!
ALSO AVAILABLE IN ULTIMATE EDITION:
With the Ultimate Edition, you will have access to many exclusive features:
- 2D import and export in 2D-DXF and 2D-DWG formats
- Joinery creation and customization tool
- New features for the bill of quantities (Living space calculation; PDF, RTF & Excel export...)
- Customizable 2D and 3D views
- Additional roofs options (Merge; solar plants...)
- More stairs options (Handrail, baluster...)
- Alternative Snap Tool
- Library exclusive to the Ultimate Edition (5000 objects; 25000 textures)
- Many more features (Improved apartment management, shortcuts...)
➡ Visit the Store Page of Home Architect - Ultimate Edition
Médias
Bandes-annonces et captures de la page de la boutique

Jeux comme Home Architect - Design your floor plans in 3D
Tags en commun, pas la même série.





Home Architect - Design your floor plans in 3D : historique des prix et offres actuelles
Home Architect - Design your floor plans in 3D sur PC se vend actuellement à partir de 12,49 € dans des boutiques autorisées. Prix le plus bas depuis le 18 juin 2026: 12,49 €. Soit 75% de moins que le prix courant de 49,99 €.
Comparer les éditions de Home Architect - Design your floor plans in 3D
Home Architect - Design your floor plans in 3D existe en 2 éditions : Home Architect - Design your floor plans in 3D, Home Architect - Design your floor plans in 3D. La liste des éditions indique ce que chacune contient.
Avis, durée de jeu et classification de Home Architect - Design your floor plans in 3D
13 personnes ont évalué Home Architect - Design your floor plans in 3D. 15% sont positives. Steam appelle ça Negative.
Questions fréquentes
Réponses tirées des données de ce jeu. Là où je n'ai rien, je ne dis rien.
Le prix actuel de Home Architect - Design your floor plans in 3D est-il intéressant ?
Comment se comparent les éditions de Home Architect - Design your floor plans in 3D ?
Quelles boutiques proposent Home Architect - Design your floor plans in 3D ?
Home Architect - Design your floor plans in 3D pas cher : où trouver le meilleur prix ?
Home Architect - Design your floor plans in 3D vaut-il le coup ?